Modon's villa release at the eastern end of Hudayriyat Island. Three gated clusters, four to six bedrooms on plots of 532 to 720 m², a choice of Contemporary Arabic or Modernist façade, and a pool provision in every villa — freehold to all nationalities, from AED 8.7 million, with only a quarter of the price due before handover in Q2 2031.
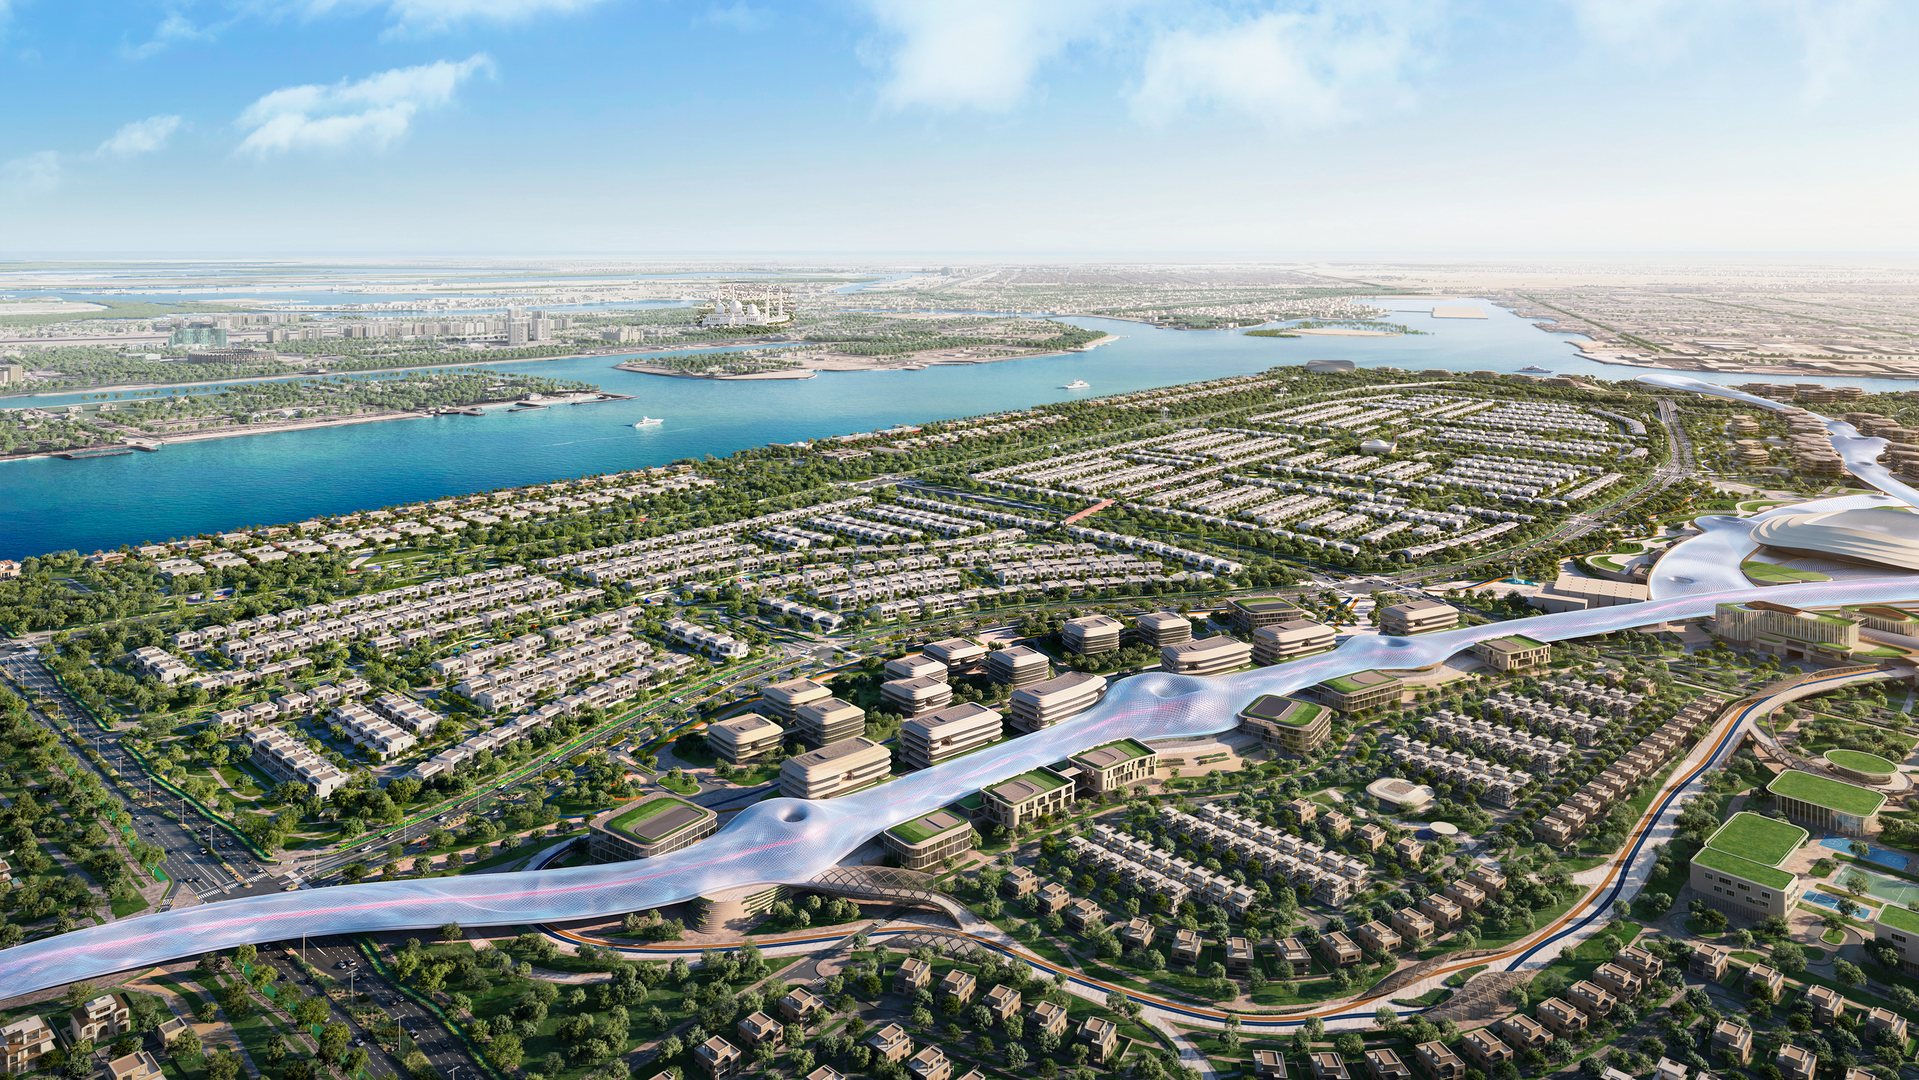
Three Modon channels, all official: the Wadeem Gardens factsheet and payment plan dated 14 September 2026, and Modon's own project page plus its interactive platform, read on 15 September 2026. Every price, size, plot, instalment, drive time, render and FAQ answer below comes from one of those. Nothing here is broker guidance, and nothing is estimated.
Four things are still unpublished — the number of villas, the floor plans, the service charge and the amenity opening dates — and they are listed plainly in what is not confirmed yet rather than filled in from aggregator sites.
One warning about searching for this project. Modon runs three separate things under the Wadeem name here: Wadeem (1,700+ freehold plots you build on yourself, launched July 2025, handover from late 2028), Wadeem Gardens (this page — finished villas Modon builds, handover Q2 2031) and Jadat Al Wadeem (the retail and entertainment destination). Search results blend all three, so the plot count, the “sold out in 72 hours” launch and the 2028 date you will see attached to “Wadeem Gardens” belong to a different product.
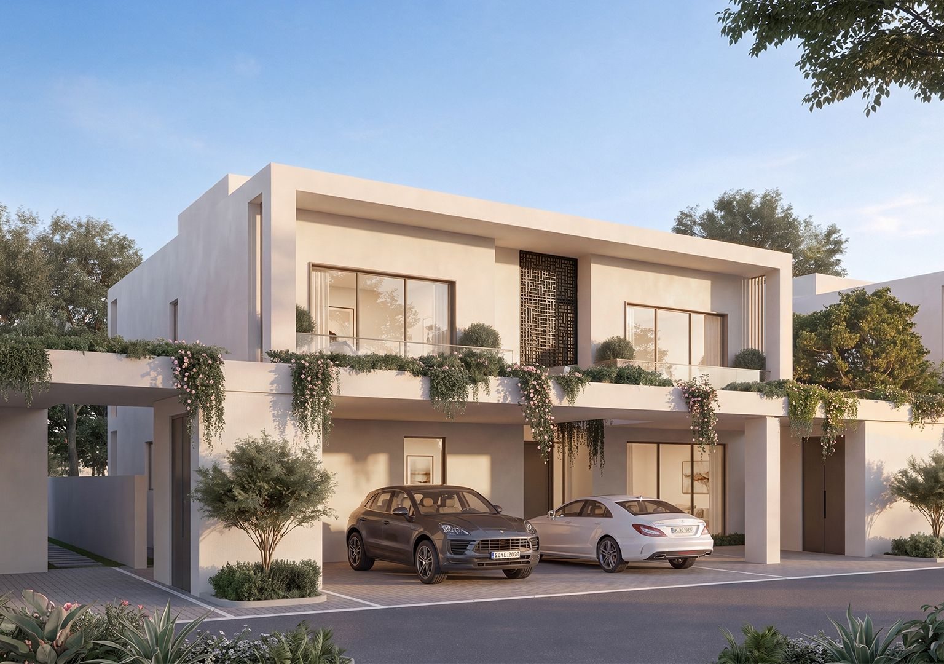
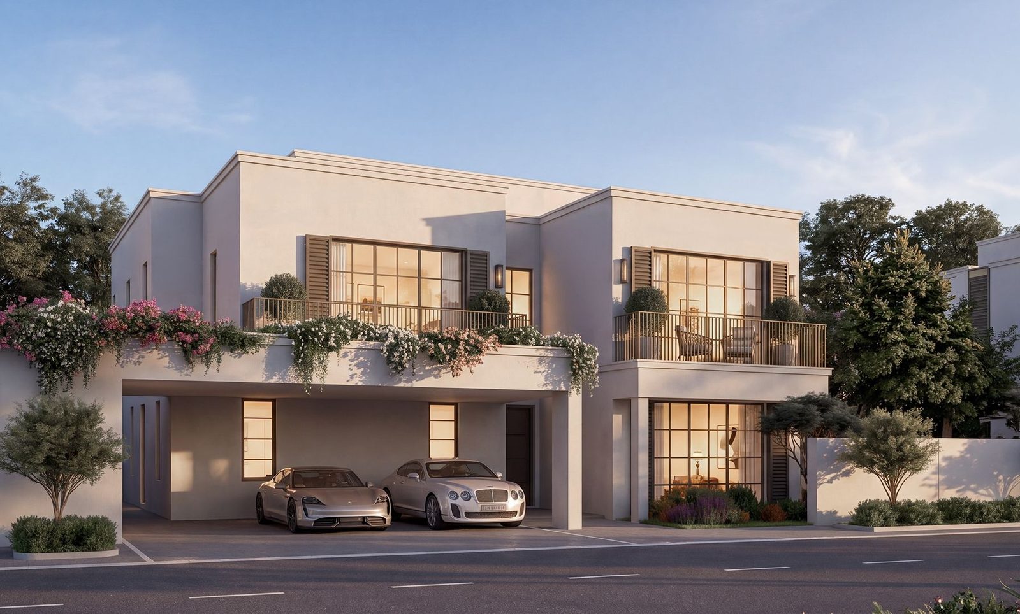
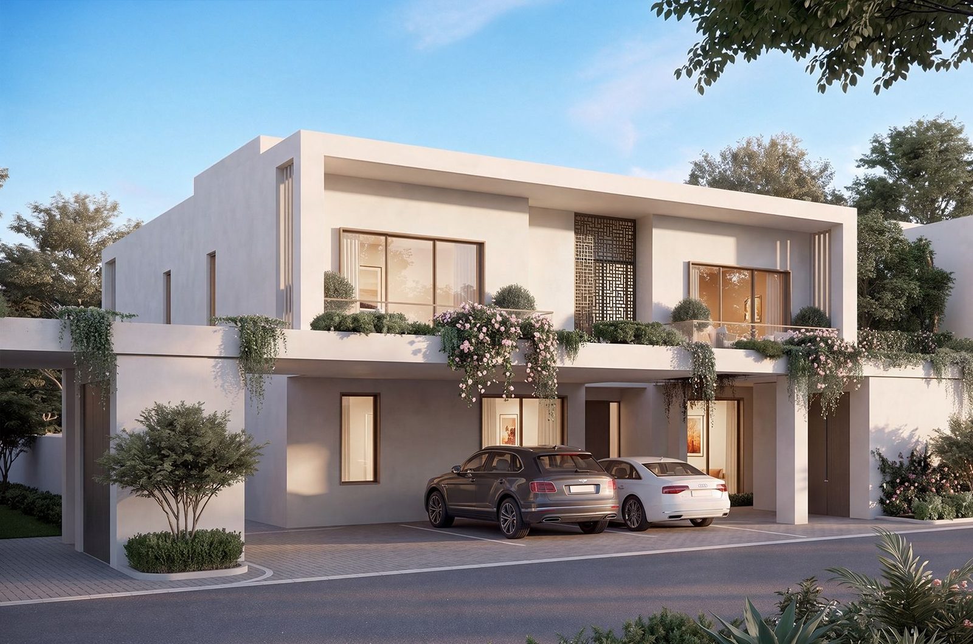
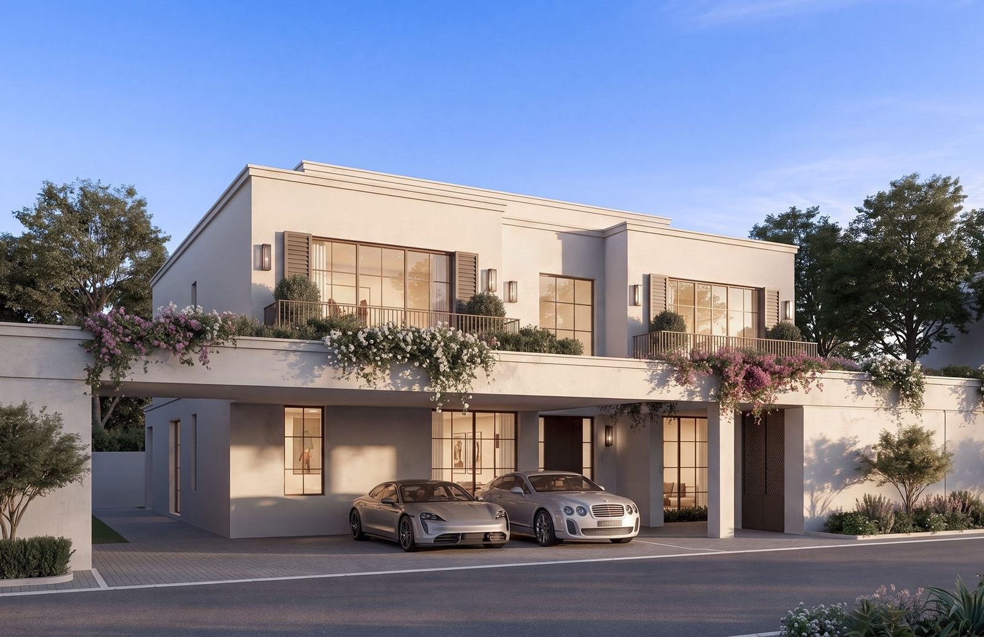
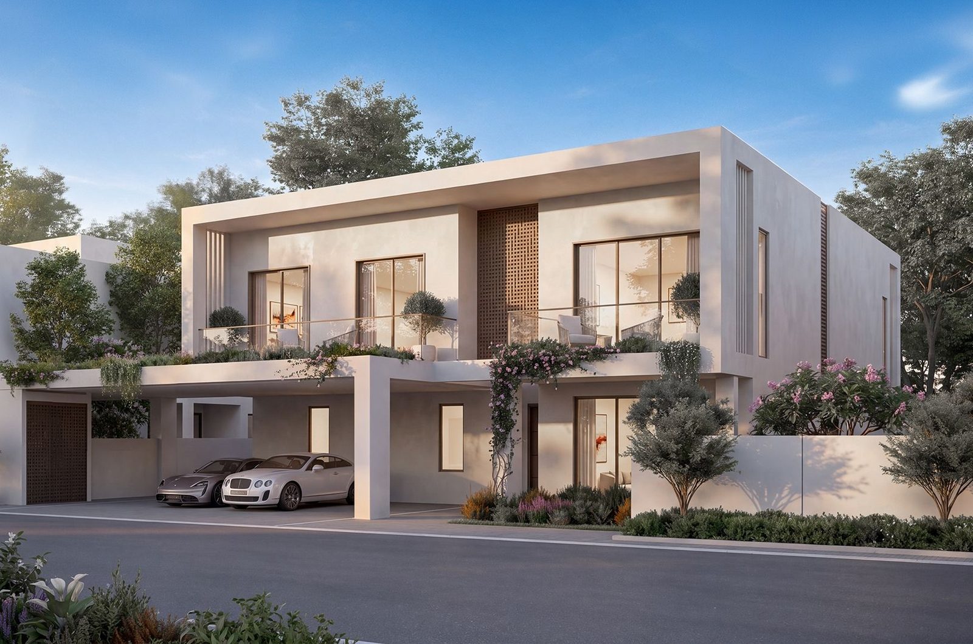
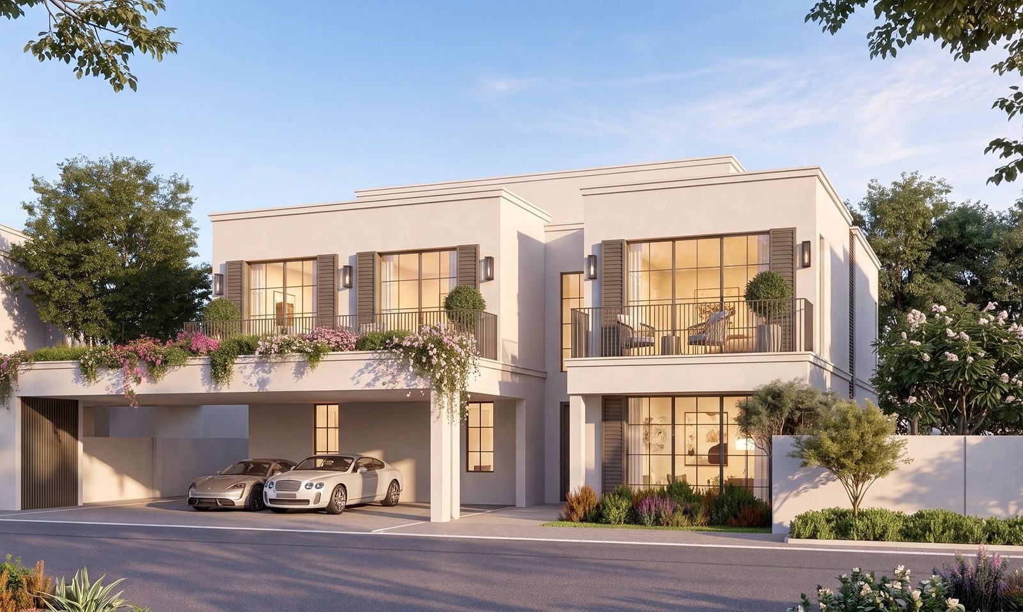
Wadeem Gardens is a villa community rather than a single scheme: three gated clusters with 24-hour security, four, five and six-bedroom homes, and a genuine choice of architecture. Each bedroom count comes in a Contemporary Arabic and a Modernist façade, and each façade in a Type A and a Type B layout — twelve variants in all, which is how a street of same-sized villas avoids reading as a row of identical houses.
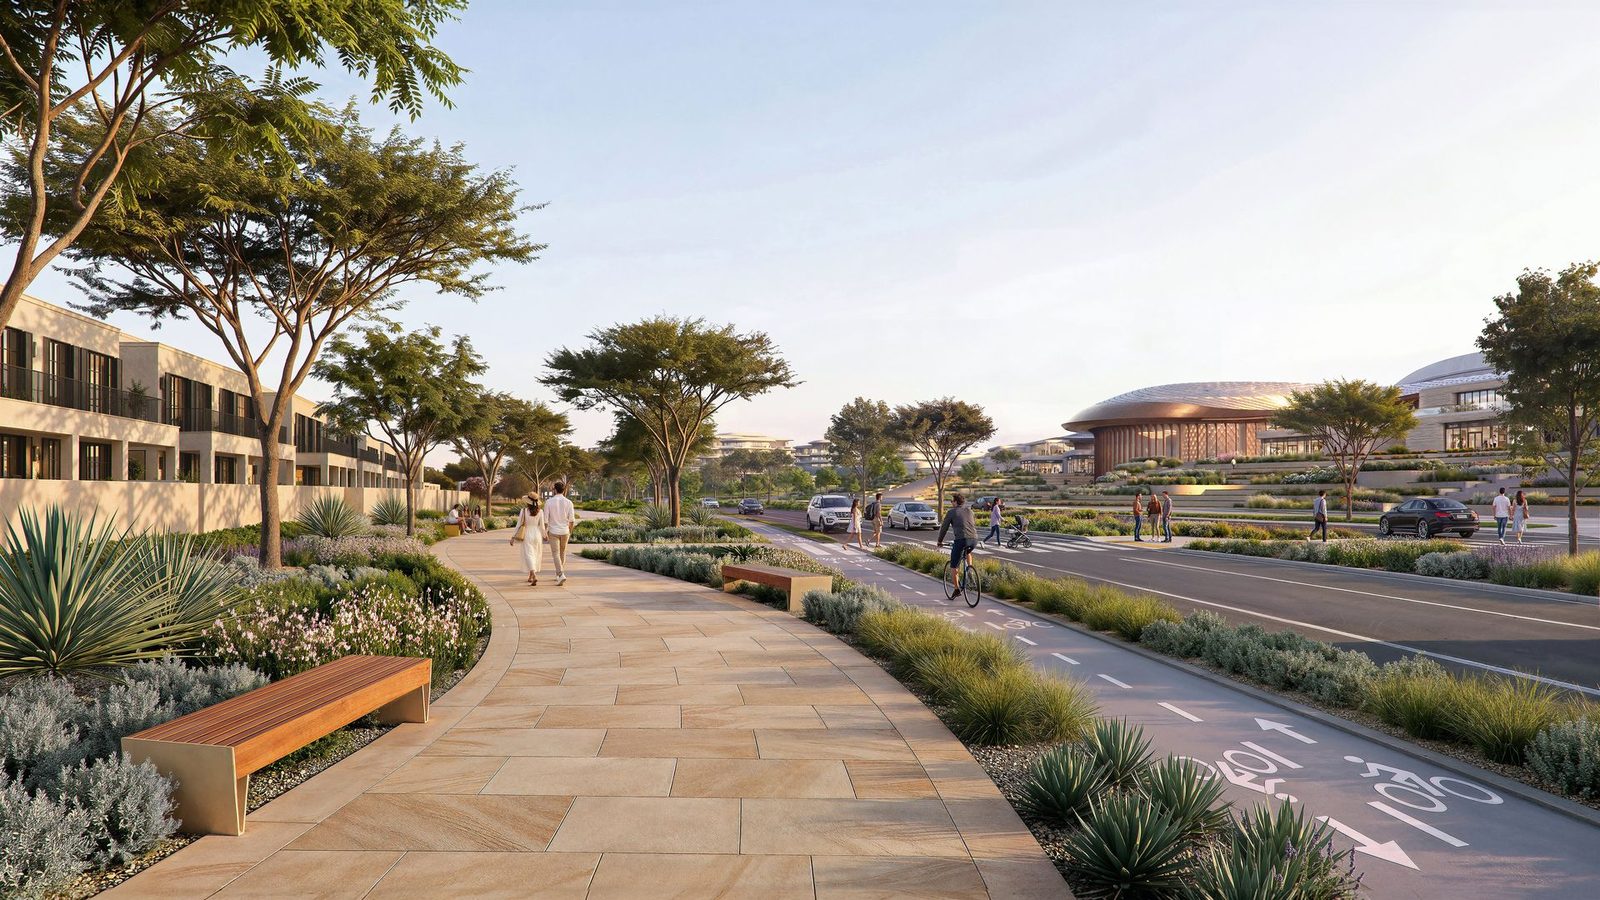
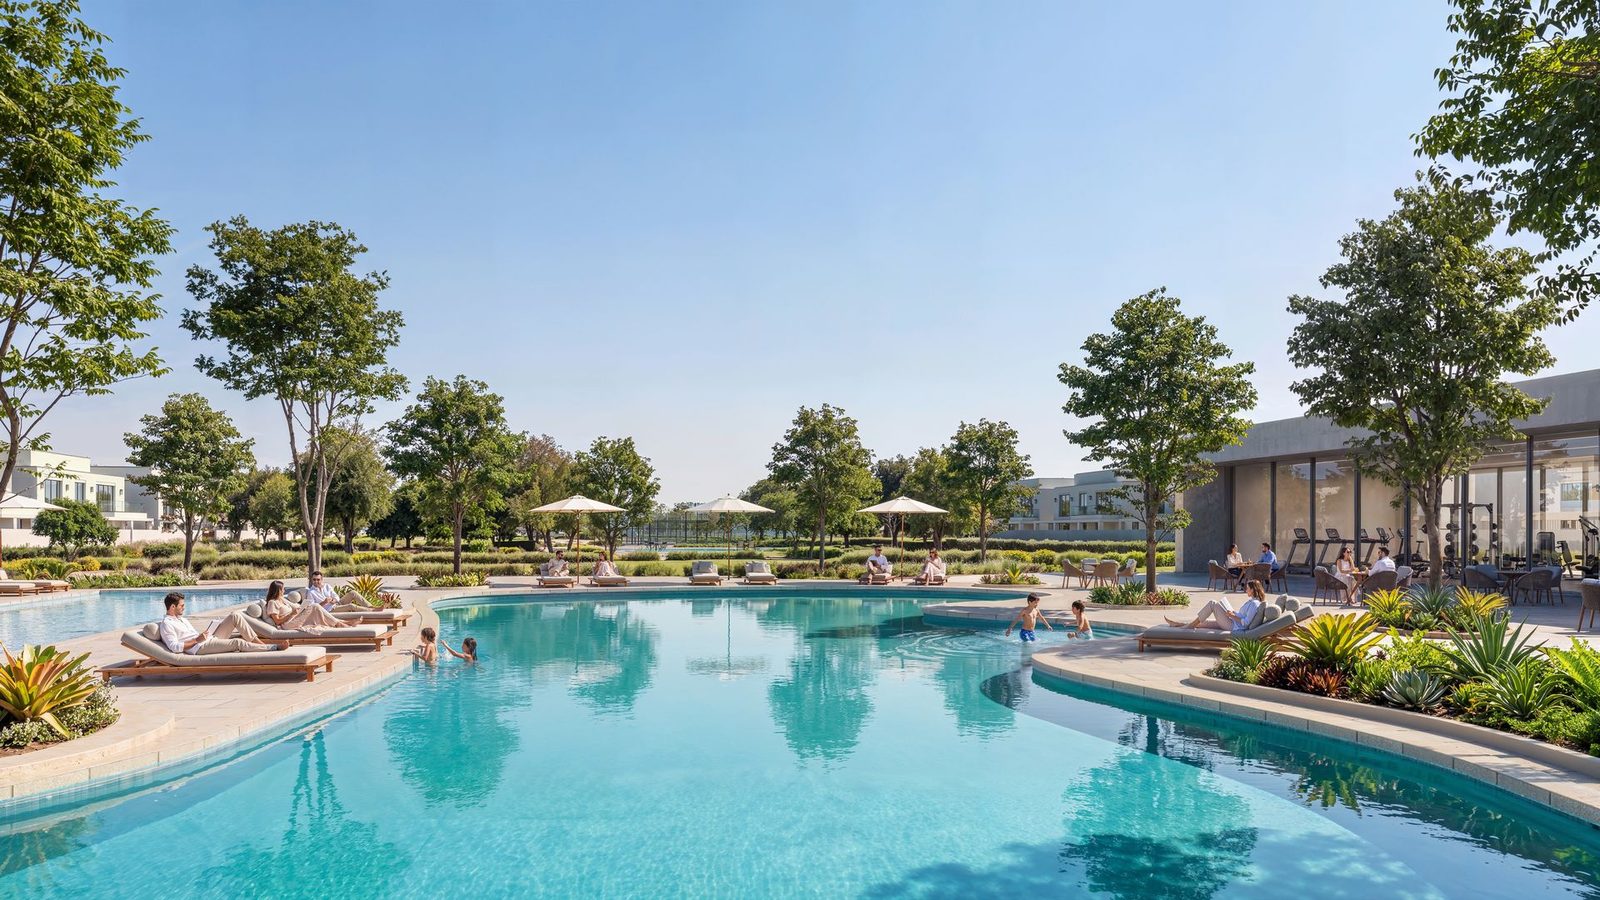
Three separate gated clusters inside a wider district is a deliberate structure: the amenities that draw traffic — the arena, the retail, the schools, the office park — sit outside the gates, and the streets you actually live on sit inside them. Modon confirms 24-hour security on the gates.
Worth asking before you reserve: which cluster a plot belongs to, whether the façade choice is free within a cluster or fixed per street, and where the cluster boundary runs relative to the spine. None of that is settled in the published material.
Modon states the villas are sold freehold to buyers of all nationalities, with full ownership rights — the question we had to leave open when only the PDFs existed. Hudayriyat is a freehold zone and this confirms it at project level.
Every villa also comes with a designated space and provision for a swimming pool, so a pool is a permitted addition rather than a hopeful one — subject, as Modon puts it, to the community guidelines and the applicable approvals. Ask for those guidelines before you design anything: they are what decide the pool you can actually have.
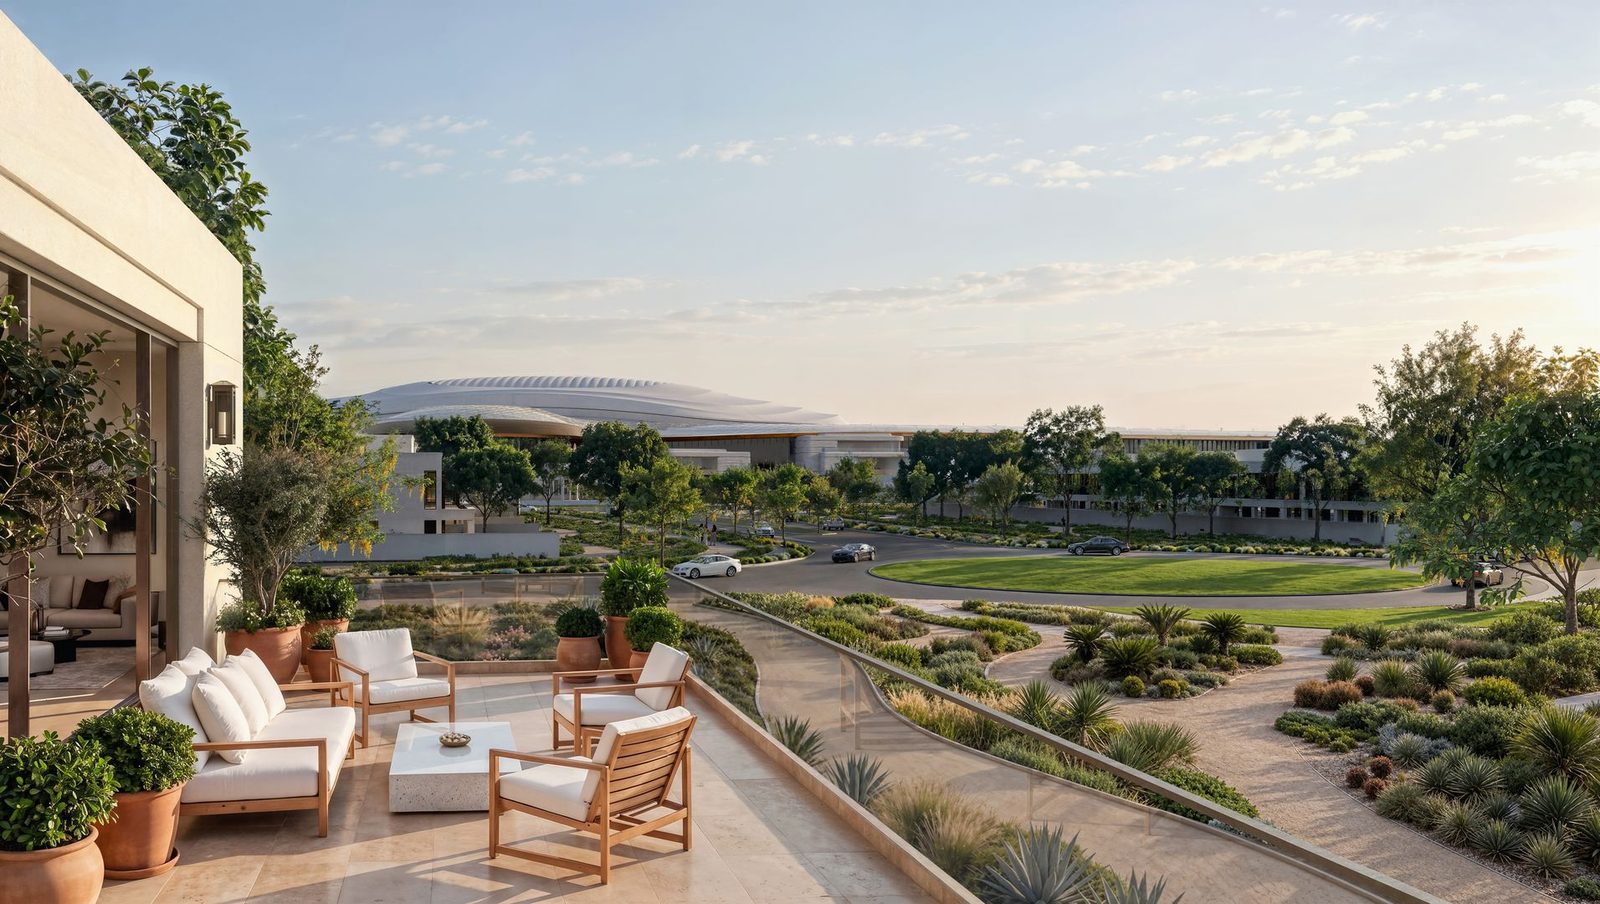
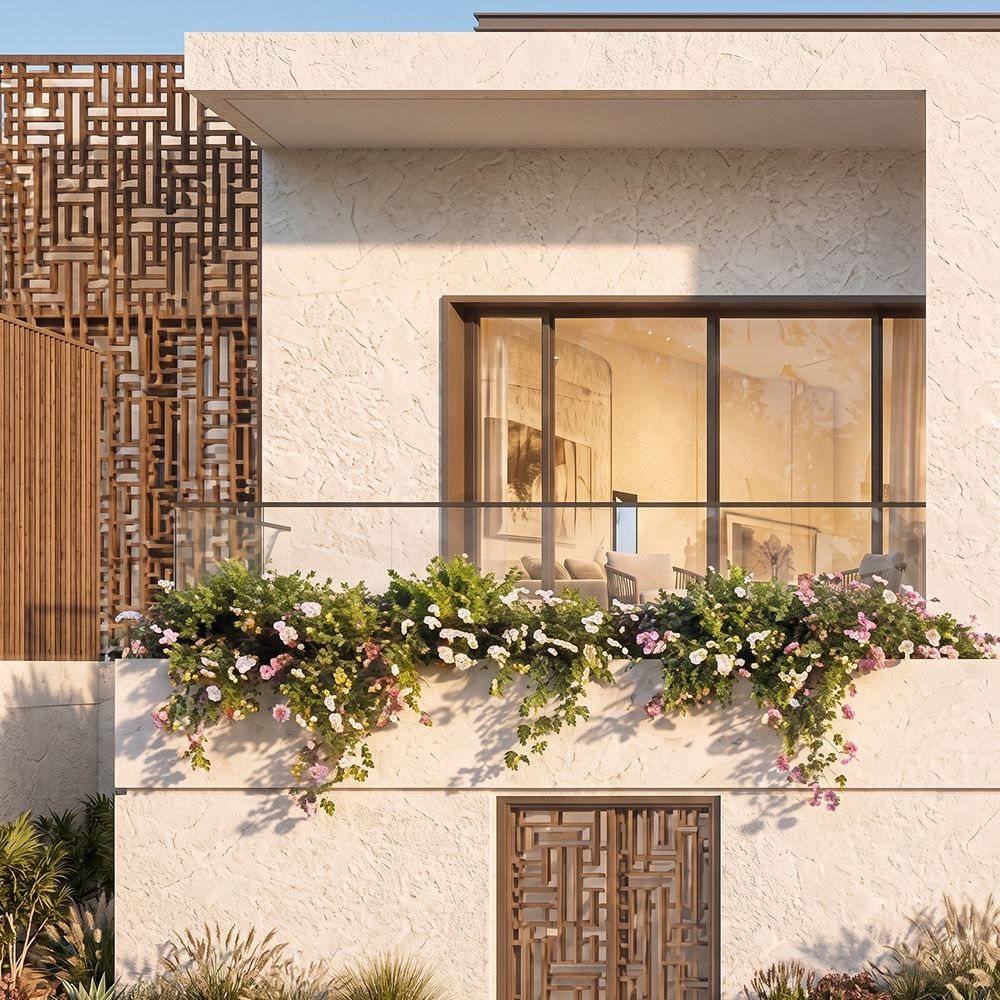
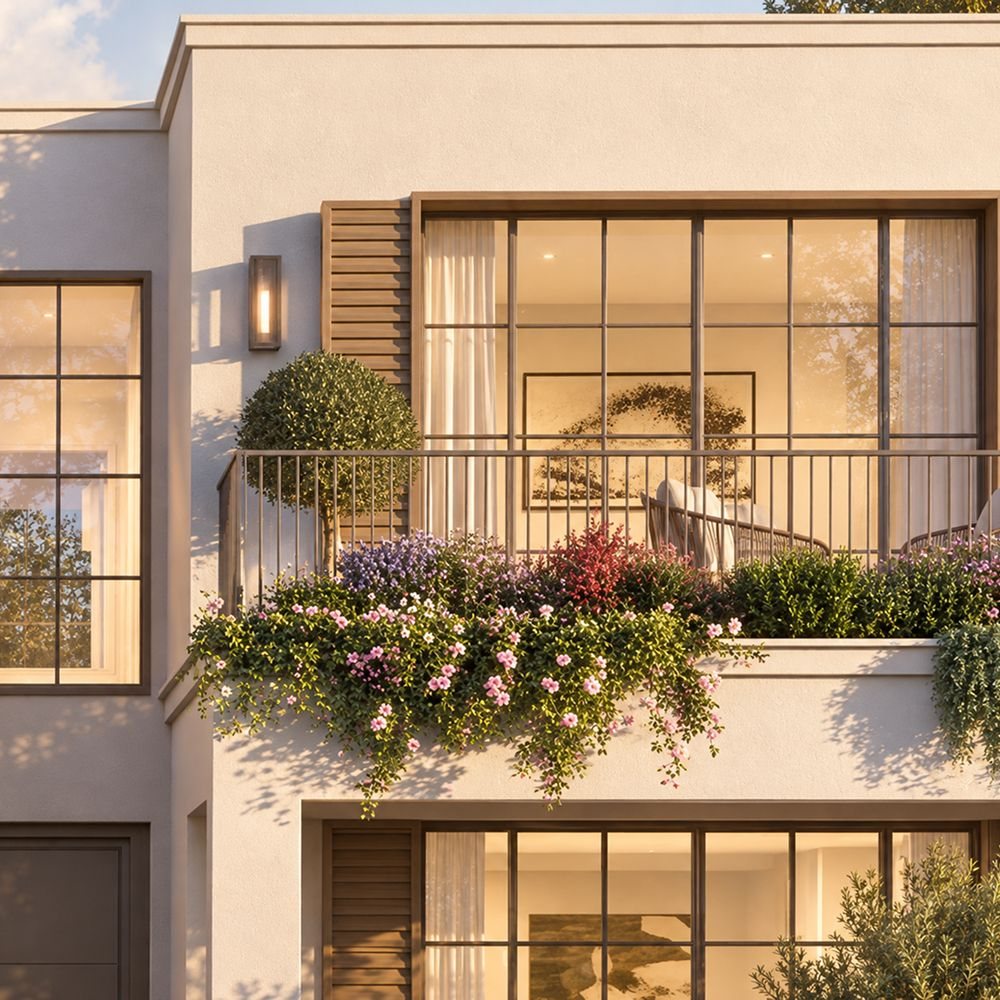
Both are Modon's own renders of the same community. The choice is not a colour swatch — it changes the window system, the shading and the street elevation, which is the part of a villa you cannot alter afterwards. Modon has not said whether the choice is free on every plot or fixed by street.
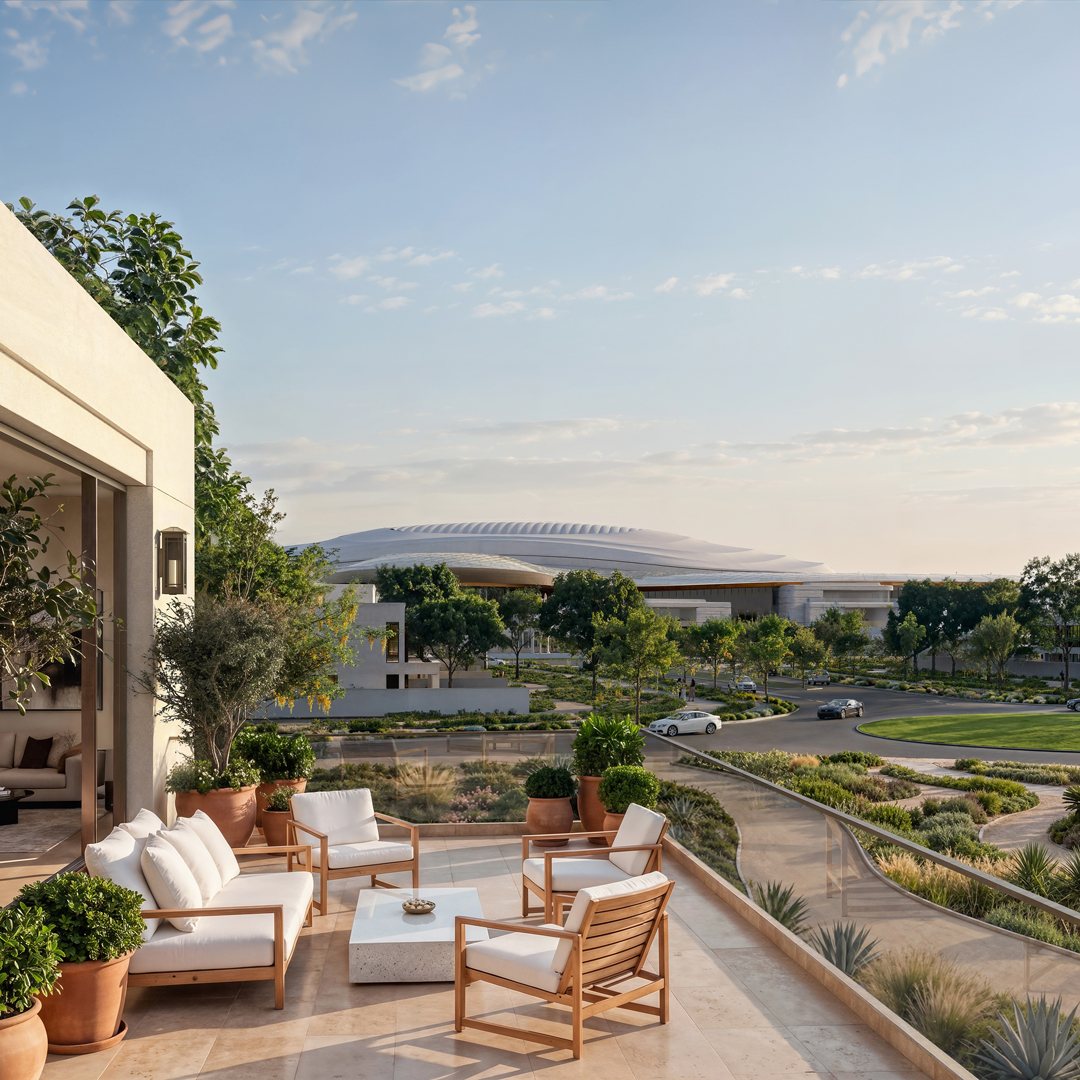
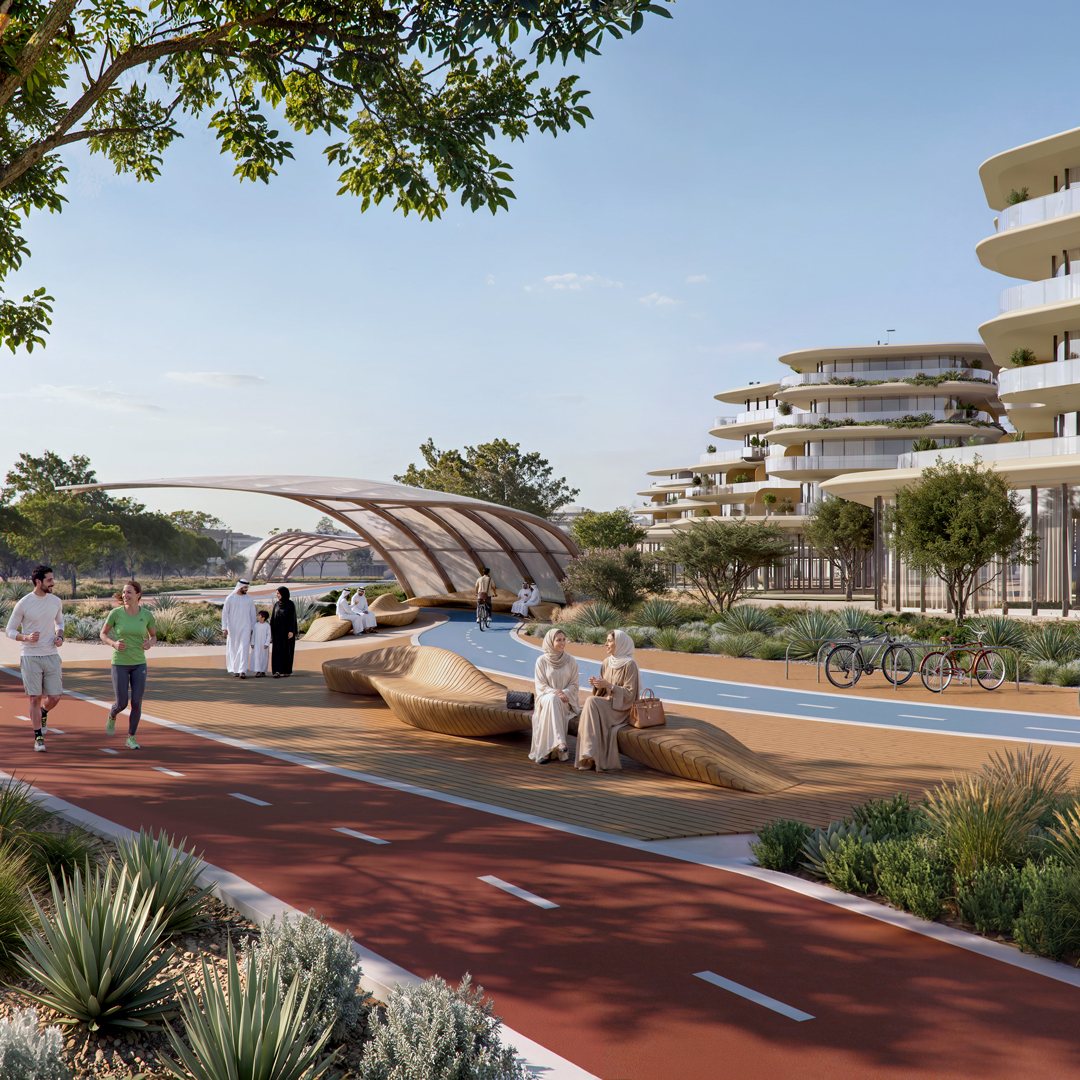
The single idea this district is built around is a covered, climate-controlled boulevard running through it — shops, cafés, cycle lanes and walkways under one canopy, usable in August. Modon calls it the spine, and it is the reason the amenity list reads like a town rather than a compound.
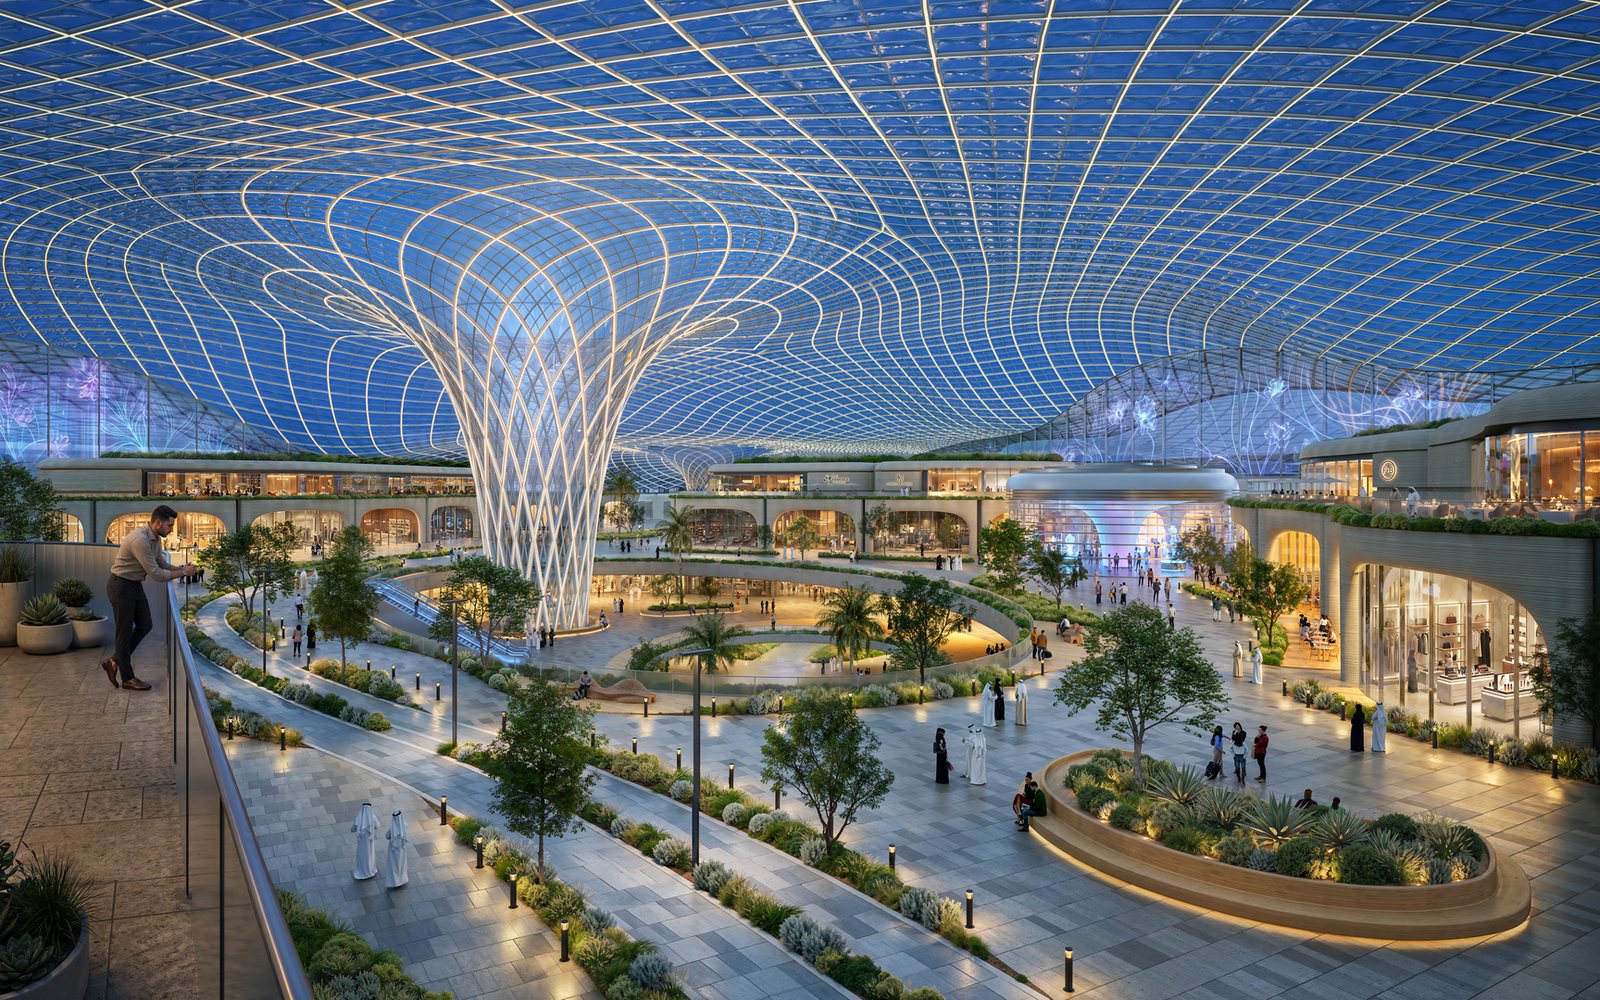
“A district where the world longest climate controlled spine connects 35,000 residents.”
Modon, Wadeem Gardens project page, read 15 September 2026
We quote that as Modon's claim, wording and all, rather than repeating it as established fact — “world's longest” is a superlative no independent body certifies, and the 35,000 residents figure is for the wider district, not for the Wadeem Gardens villas. What is not in dispute is the thing itself: 2.3 km of covered, air-conditioned public street is unusual anywhere, and in an Abu Dhabi summer it is the difference between amenities you use and amenities you drive past.
The domed building behind the villas in every render is part of Jadat Al Wadeem, the destination at the head of the spine. Modon describes it as retail, dining, hospitality, entertainment, sport and community amenities inside the climate-controlled boulevard, anchored by a 10,000-seat multi-functional stadium for sport, concerts, exhibitions and major events, with schools, a clinic, sports and music academies and a hotel completing it.
Modon's own amenity list for it runs to indoor rock climbing, indoor skydiving and indoor diving alongside the retail boulevard and a pet park. No opening date is published for any of it.
Why it matters to a buyer and not just to a brochure. A stadium and a retail destination one street from your gate is a double-edged amenity: it is what makes the address worth something on resale, and it is also event traffic, parking pressure and noise on match nights. Ask where the venue access and parking sit relative to your cluster gate before you choose a plot — that answer is worth more than the seat count.
Wadeem Gardens sits at the eastern end of Hudayriyat, next to the Wadeem Villas parcel and at the point where Modon marks a tunnel on its masterplan. That position is what explains the drive times — and why they are so much shorter than the ones we publish for the western end of the same island.
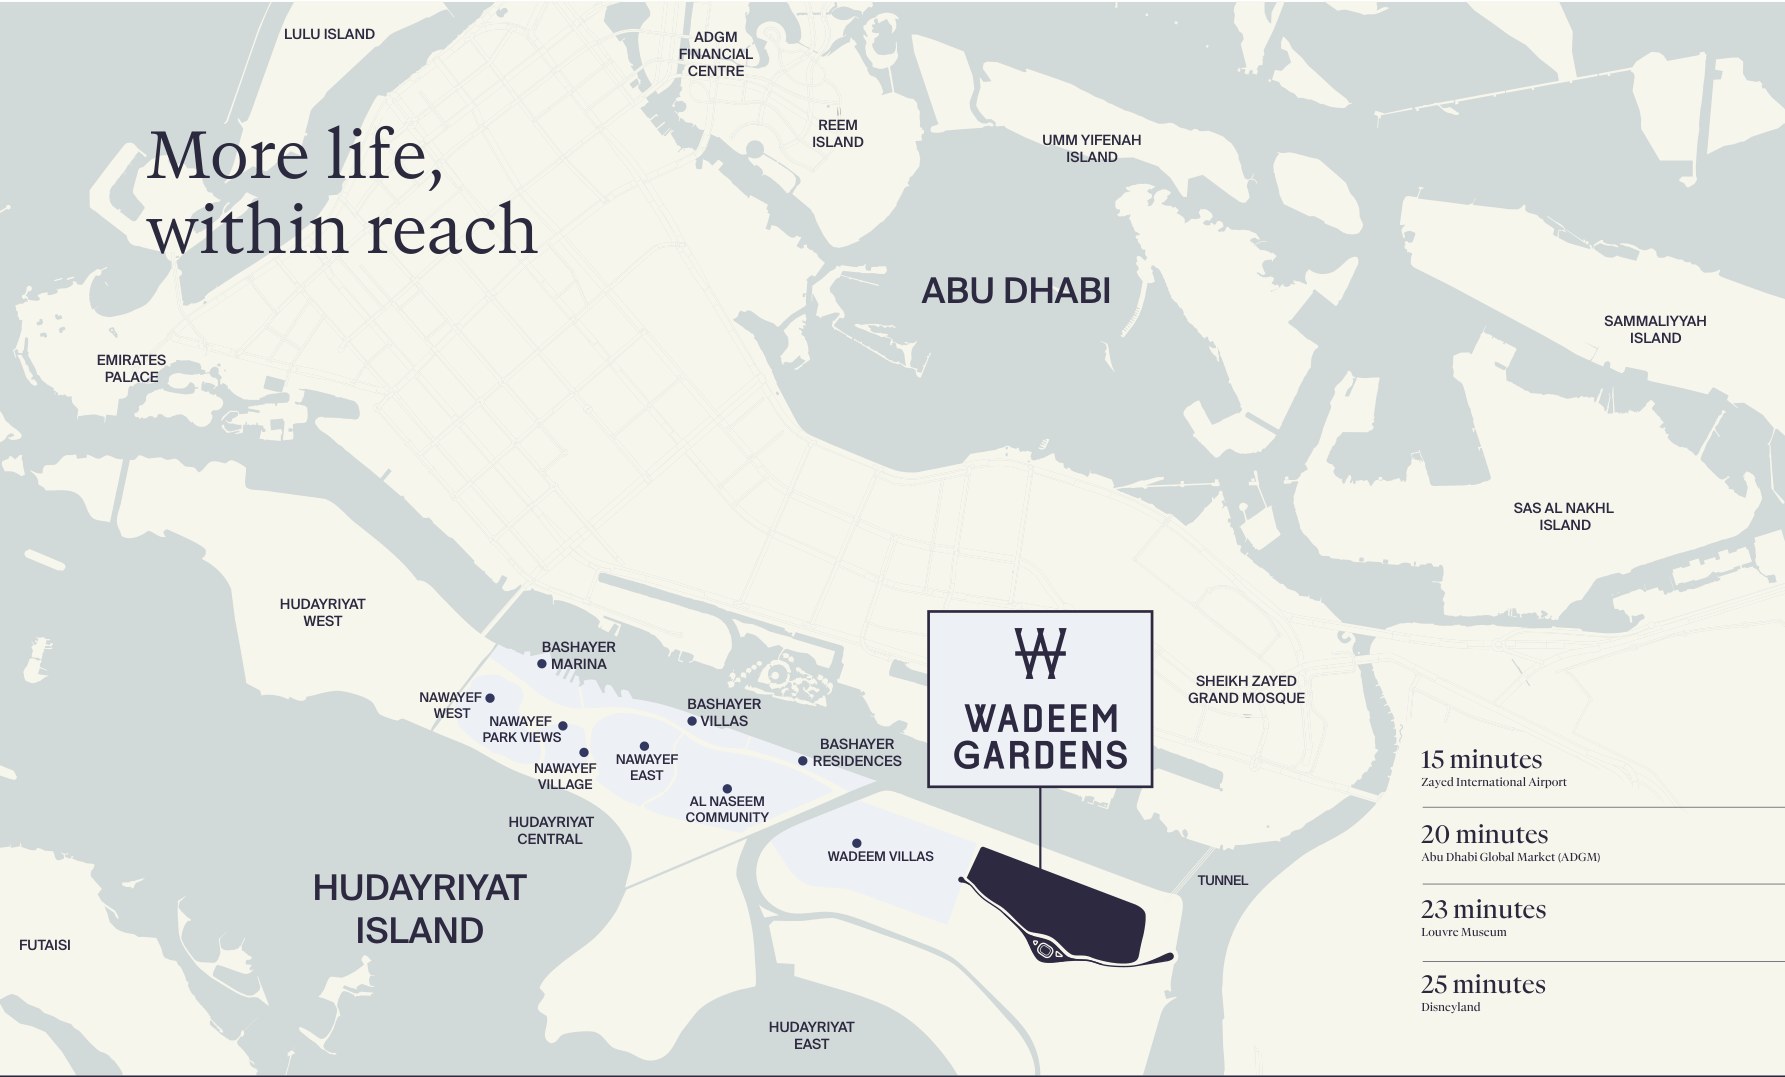
Modon's masterplan marks a tunnel just east of Wadeem Gardens, and Modon's own description is precise about its status: “a planned tunnel on the eastern side of the island offering a more direct connection to the Dubai highway.” Planned, and pointed at the Dubai road rather than at a shortcut into central Abu Dhabi.
That matters twice over. The drive times below are Modon's for the island as it will be, and a planned road is a planned road — no date is published. And if it is delivered, the project that gains most from it is the one closest to the portal, which is this one.
Modon states it plainly: the villas are not directly located on the waterfront, and the waterfront promenades are within walking distance of every home. Worth knowing because “waterfront promenade” sits in the amenity list, and listings elsewhere have already started rounding that up into beachfront villas. Walking distance to the water on a gated island street is a good product. It is a different product from a plot on the sea, and it should be priced as one.
Our Hudayriyat Golf Estates page quotes 33 minutes to the airport and 29 to ADGM. This page quotes 15 and 20. Both sets are Modon's own figures, and neither is wrong: Golf Estates is on Hudayriyat West, Wadeem Gardens is at the eastern tip beside the tunnel, and the island is long. If you are comparing the two projects, compare them on this as well — it is one of the few genuine differences between them.
Modon publishes these as drive times, not as distances, and does not state the traffic assumption behind them. See Hudayriyat Golf Estates →
Three bedroom counts, each in both façades, shown here in Modon's own renders. Each façade is offered in a Type A and a Type B layout, so there are twelve variants; the floor plans behind them have not been released. The built areas, plot sizes and starting prices are the factsheet's — the per-square-metre figures and the imperial conversions are ours, and are marked as such.
| Typology | Built area | Plot | Price from | Per m² built (ours) |
|---|---|---|---|---|
| 4-bedroom villa | 430 m² | 532 m² | AED 8.7M | ~AED 20,230 |
| 5-bedroom villa | 510 m² | 630 m² | AED 10.2M | AED 20,000 |
| 6-bedroom villa | 591 m² | 720 m² | AED 11.6M | ~AED 19,630 |
Modon publishes the first four columns and labels the prices “from”, so the plot, the position and the façade you actually pick will move the number. The fifth column is our own division, and it makes one point visible: the three typologies are priced almost perfectly linearly by size, and the largest villa is the cheapest per square metre, not the dearest.
One thing to watch when you compare sources. Modon's website lists these as “4-bedroom Villas — Size: 532 sqm”, “5-bedroom — 630 sqm”, “6-bedroom — 720 sqm”. Those are the plot figures, not the house. The factsheet splits them properly into 430, 510 and 591 m² of built area on plots of 532, 630 and 720 m², which is the split shown above. If a listing quotes you 532 m² of villa for AED 8.7m, it has read the website column and mislabelled it.
You are buying square metres, not a tier. At roughly AED 19,600–20,200 per built square metre across all three typologies, Modon is not charging a premium for the six-bedroom — it is charging slightly less per metre. If your requirement is space rather than a specific bedroom count, the larger villa is the better value per metre on these figures.
Built-to-plot is consistently around 81%. 430 on 532, 510 on 630, 591 on 720 — the ratio barely moves. Built area is not footprint, so this does not tell you how much garden you get; it tells you Modon has sized the plots to the houses rather than offering the same house on a range of plots. If outdoor space is the point of buying a villa, ask for the plot dimensions and the ground-floor footprint, which the factsheet does not give.
Against the regulator's data this is upper-band villa stock. ADREC records that villas trading above AED 19,000 per m² grew 4.6 times in value in H1 2026 and now make up half of all villa value in the emirate. Wadeem Gardens starts just above that line. One caveat we cannot resolve: ADREC does not state whether its villa per-m² figures are built area or plot area, so treat this as a band check rather than a like-for-like comparison.
Modon's schedule is six instalments, and it is unusual enough to be worth reading line by line rather than as a headline ratio. The AED column applies the percentages to the 4-bedroom starting price of AED 8.7 million; it is our arithmetic, shown to make the shape of the plan concrete.
| Instalment | When | Share | On AED 8.7M (ours) |
|---|---|---|---|
| Down payment | On reservation | 5% | AED 435,000 |
| Month 8 | June 2027 | 5% | AED 435,000 |
| Month 14 | December 2027 | 5% | AED 435,000 |
| Month 20 | June 2028 | 5% | AED 435,000 |
| Month 48 | October 2030 | 5% | AED 435,000 |
| Month 54 | April 2031 · handover quarter | 75% | AED 6,525,000 |
Modon's own footnotes, in full: the plan is subject to off-plan mortgage approval, and UAE nationals receive a 5% rebate from Modon which is non-transferable. T&Cs apply. Modon states handover by Q2 2031, and the April 2031 instalment falls inside that quarter. The month numbers and the calendar dates are also consistent with a reservation month of October 2026 — that is our arithmetic off Modon's table, not a launch date Modon has published.
The construction period is nearly free, and the end is not. A quarter of the price is spread across 54 months, including a 28-month stretch between June 2028 and October 2030 with nothing due at all. Then three quarters falls in a single month, in the handover quarter itself. For a buyer holding cash elsewhere that is genuinely efficient; for a buyer who intends to sell before completion it is the whole strategy.
Modon has flagged the risk itself. “Subject to off-plan mortgage approval” is doing a lot of work on a plan shaped like this: the final payment is AED 6.5 million on the smallest villa and AED 8.7 million on the largest. Whether you can borrow that in 2031 depends on rates, on your income then, and on the valuation the bank puts on a completed villa in a district that will not exist yet when you sign. Do not treat a 25/75 plan as 25% of the risk.
The rebate is not for everyone and does not travel. The 5% is for UAE nationals and is explicitly non-transferable, so it is not a discount a foreign buyer can obtain and not a benefit that passes to a purchaser on resale. Price your exit without it.
A 25/75 plan is also a resale plan, and the rule is published. Modon allows a villa to be resold before handover “provided that at least 20% of the total purchase price has been paid” and its project requirements are met. Read that against the schedule above: 5 + 5 + 5 + 5 puts you at exactly 20% at Month 20, June 2028. On these figures that is the earliest date an assignment becomes possible — around AED 1.74m paid in on the four-bedroom, with just under three years of construction still to run. That is the single most useful number on this page for anyone buying to trade rather than to live.
And there is a named lender. Modon points buyers at ADIB for financing, and says you do not need to be an existing customer, subject to ADIB's normal eligibility checks and credit policy. That does not remove the 2031 mortgage risk — nobody underwrites a loan five years early — but it does mean the “subject to off-plan mortgage approval” footnote has a real route behind it rather than being a shrug.
This list is deliberate, and it is shorter than it was. Modon's project page answered the handover date, the freehold question, the gating, the pool provision and the resale rule, so those have moved into the page above. Four things are still genuinely unpublished — and you will find all four confidently stated on aggregator sites.
We ask for all four in writing on every reservation, and we will publish them here the day Modon issues them. Unit-level availability and plot numbering do exist on Modon's broker platform — we read that for clients rather than reprinting it, because it changes daily. If you have seen any of these four quoted as fact somewhere else, ask whose document it came from; that question answers itself surprisingly often.
These figures are neither Modon's nor ours — they come from ADREC's official Abu Dhabi Real Estate Market Report for H1 2026.
Demand arrived faster than supply. Hudayriyat took more residential sales value than anywhere else in the emirate — more than Saadiyat, more than ADGM — while sitting fifth in the projected pipeline to 2030. An eightfold jump in one year is not a trend you can extrapolate, but the gap between what sold and what is being built is the single most interesting number on this island.
The rent freeze does apply here. From 2 June 2026 the emirate froze residential rent increases, with renewals at 0%. Only the ADGM communities — Al Reem and Al Maryah — are exempt. Hudayriyat is not among them. If you are buying Wadeem Gardens as a rental asset rather than a home, that is a structural difference from our Reem Island projects and it should be in your model, not discovered afterwards.
The horizon is long, and that cuts both ways. The last instalment is four and a half years out. Over that period the things that move most are the ones nobody can price today: the service charge on a gated villa district, how much of the amenity programme is actually open, and what the mortgage market looks like in 2031. A back-loaded plan is a good deal in a rising market and an uncomfortable one in a flat one.
We summarised the whole report separately. Read the H1 2026 market summary → · Hudayriyat Golf Estates →
Send us the bedroom count, the façade and the cluster you want, and we will come back with what is actually available on Modon's platform today — plus the four things still unpublished (unit count, floor plans, service charge, amenity dates) requested in writing rather than guessed. We work in Russian, Kazakh and English.
Independent analysis
Project pages describe what the developer is selling. These are our own views on the market around it — official data cited to its source, our interpretation labelled as opinion.
Information on this page last updated , from Modon's Wadeem Gardens factsheet and payment plan dated 14 September 2026 and from Modon's own project page and interactive platform read the same day. Written by Yeldar Nurmukanov, founder of Astana Real Estate and an ADREC-licensed broker in Abu Dhabi.